Property Features
DISCOVER ELEVATED LIVING IN GLENVISTA
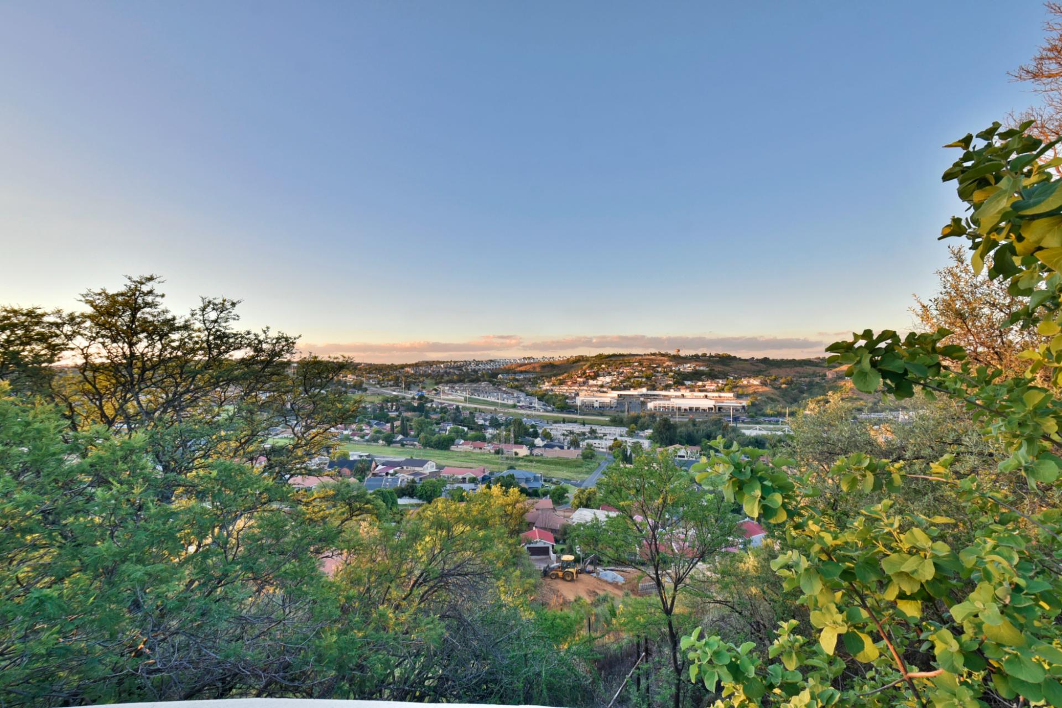
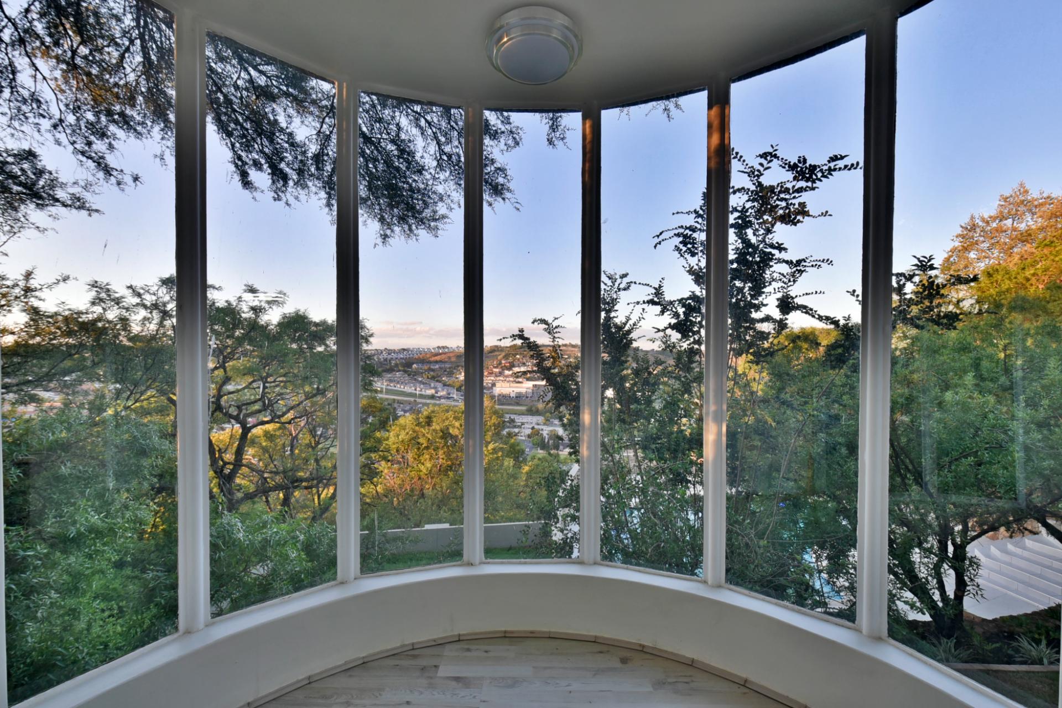
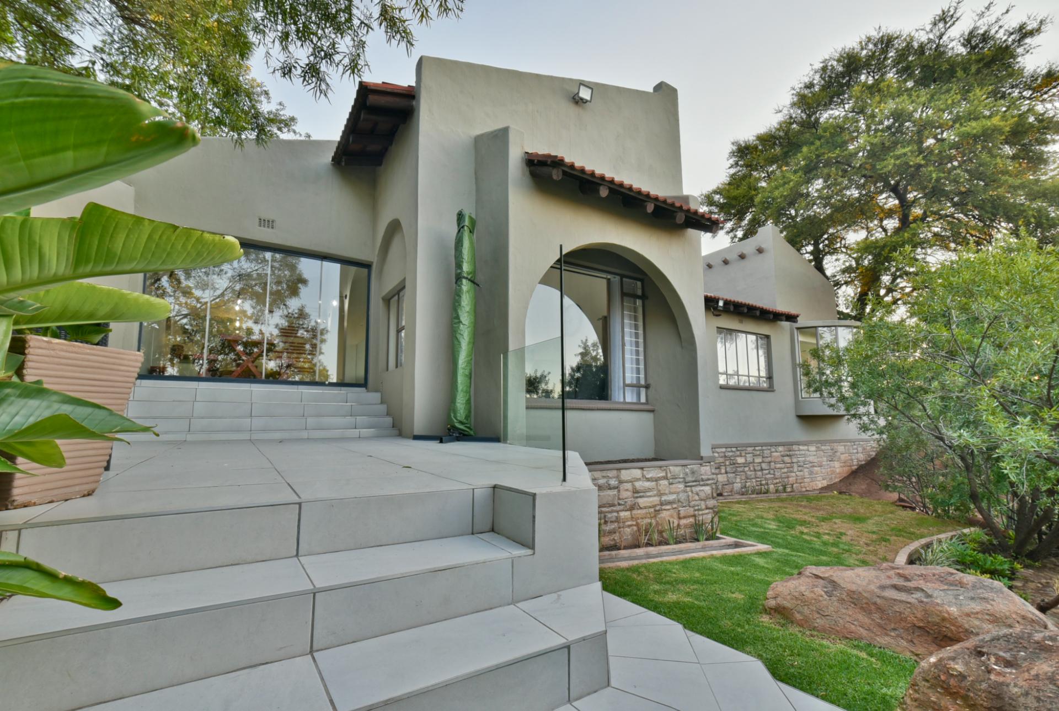
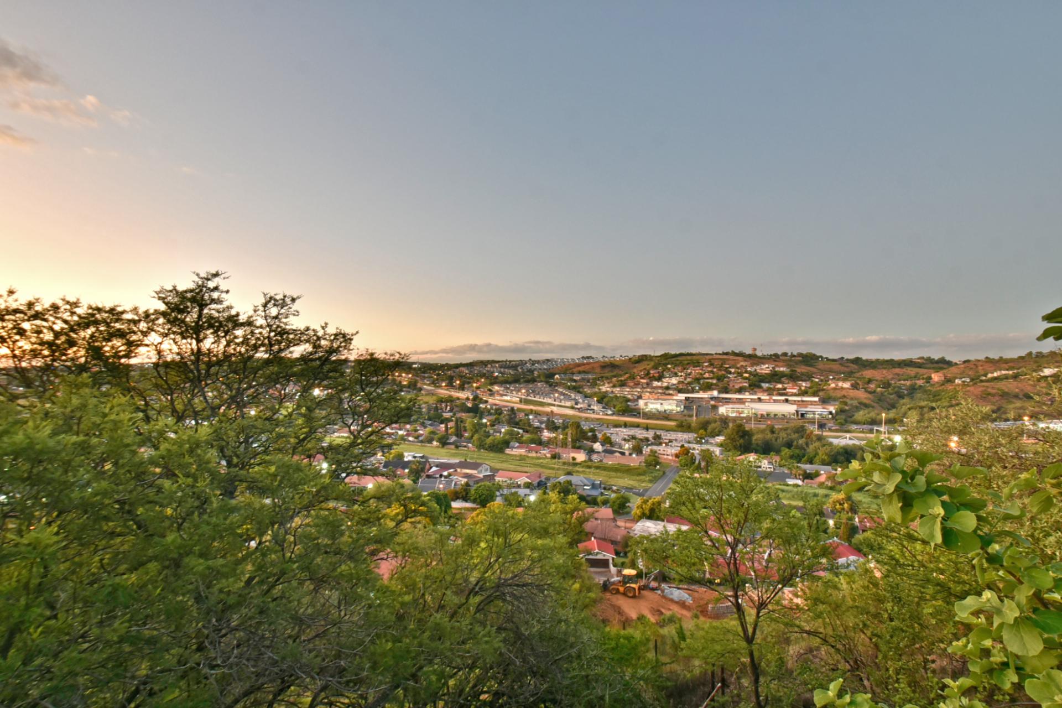
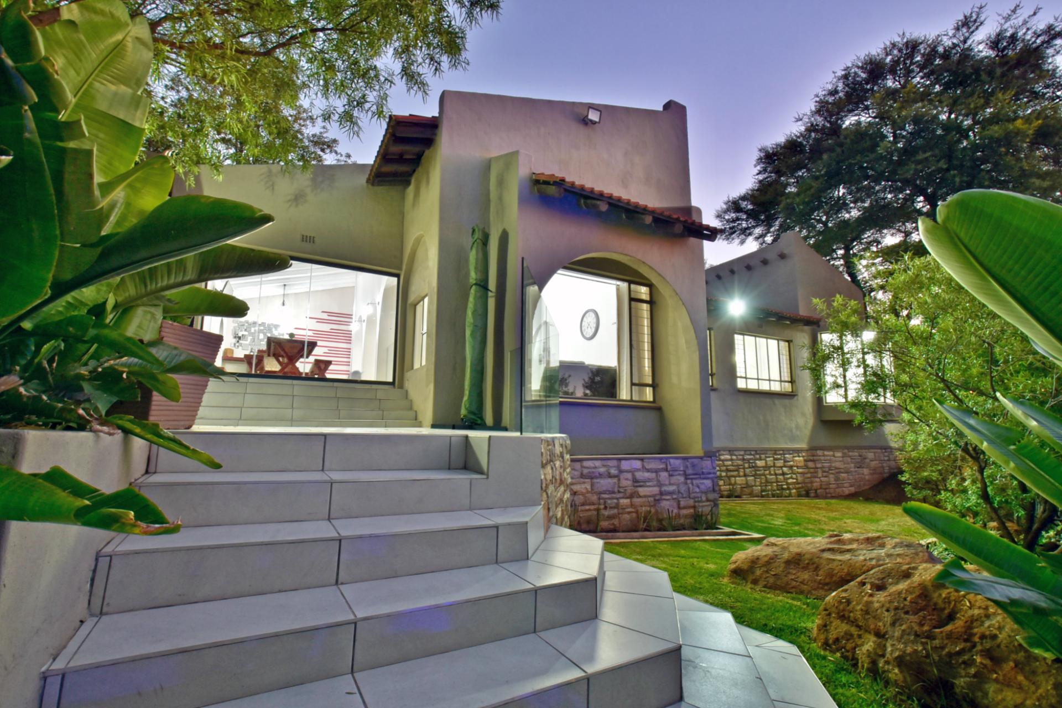
Perched high in the sought-after Glenvista Hills, this exceptional residence offers a lifestyle defined by luxury, privacy, and breathtaking views.
Tucked away in a peaceful cul-de-sac within a secure boomed-off road, this home is a true sanctuary designed to impress from the moment you arrive.
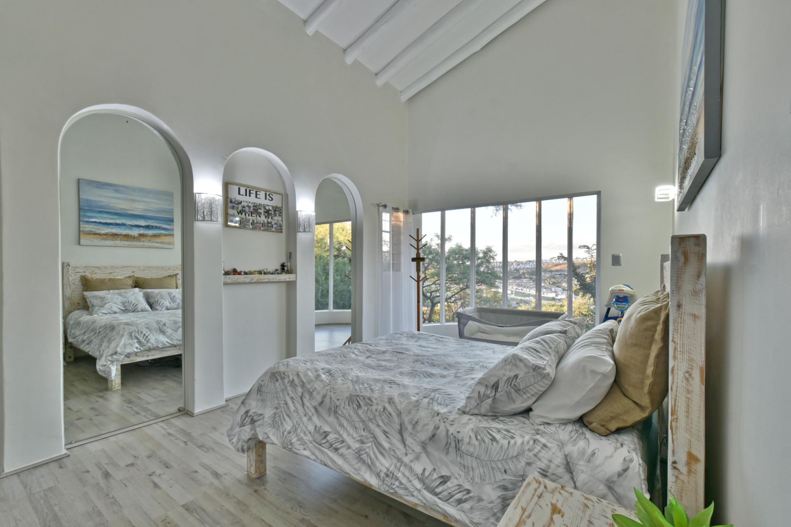
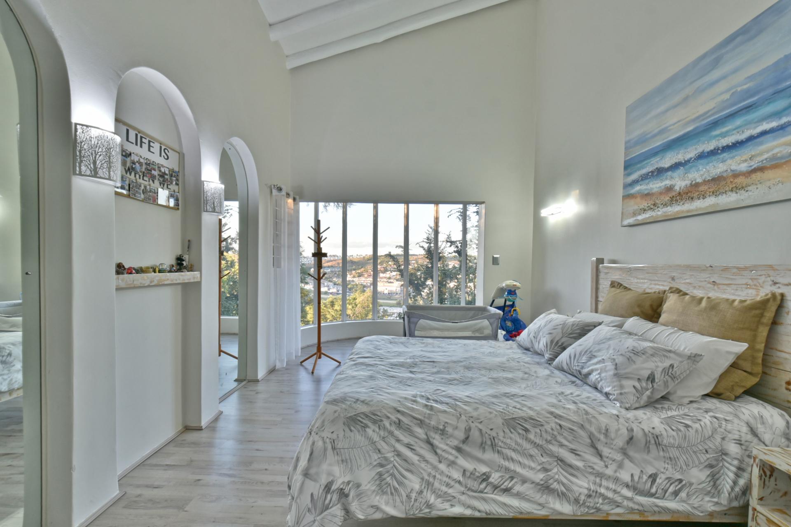
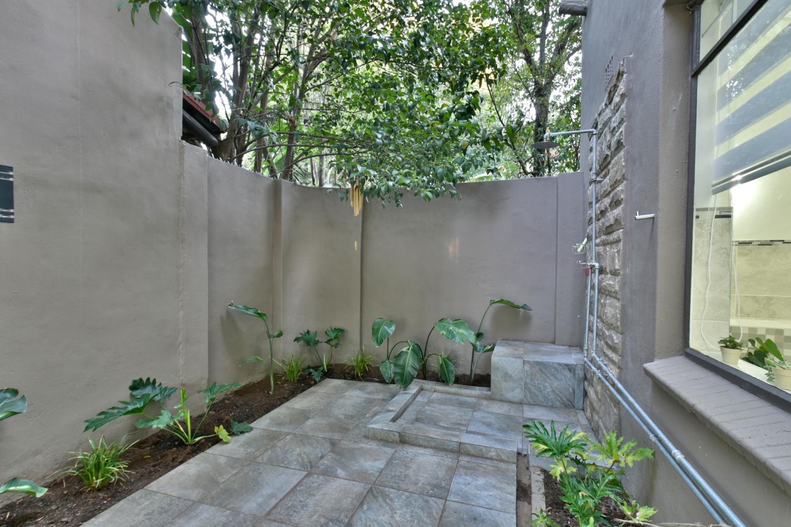
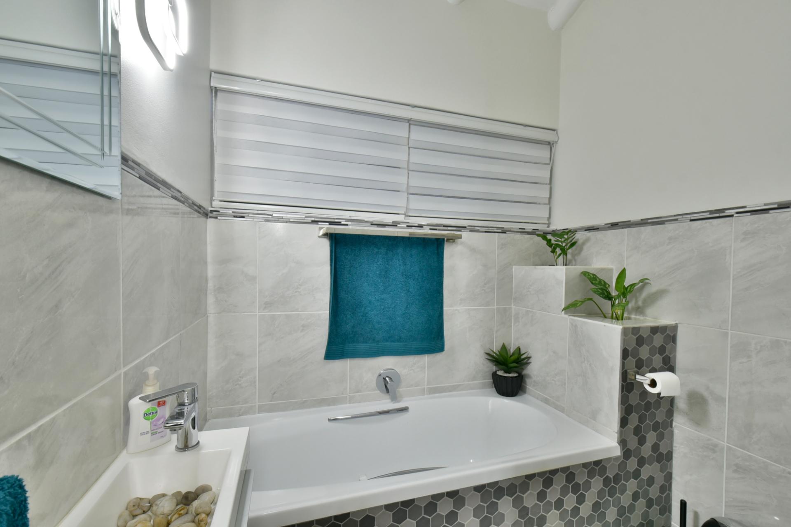
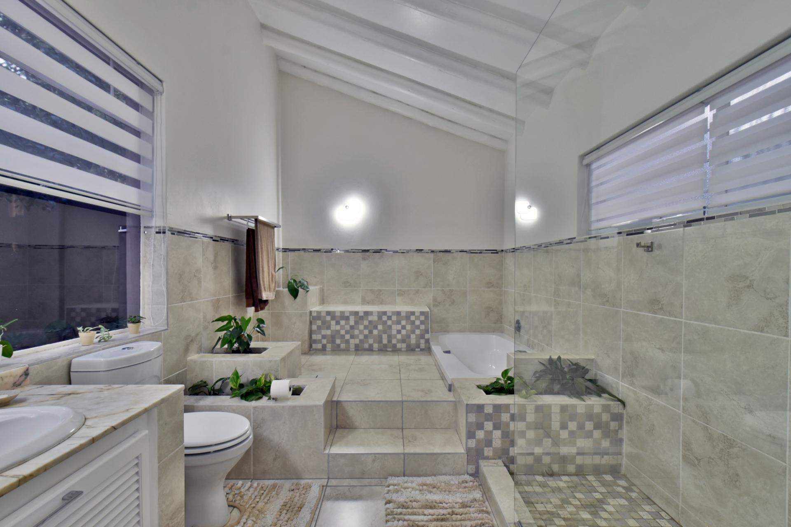
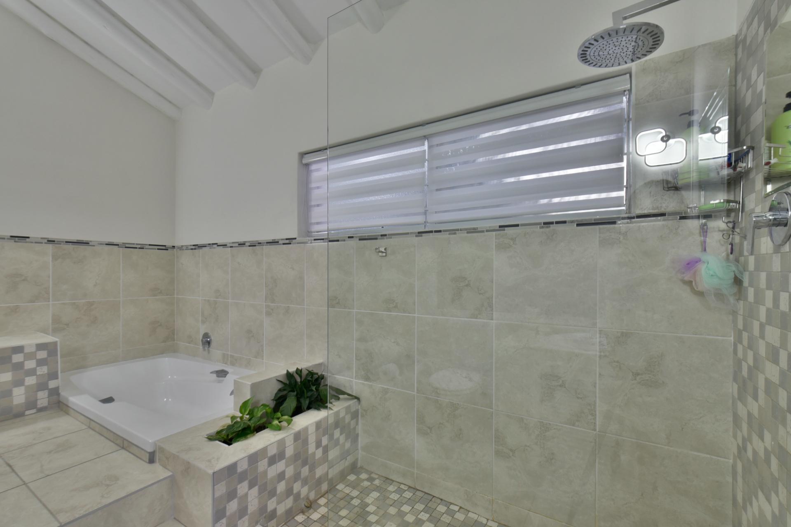
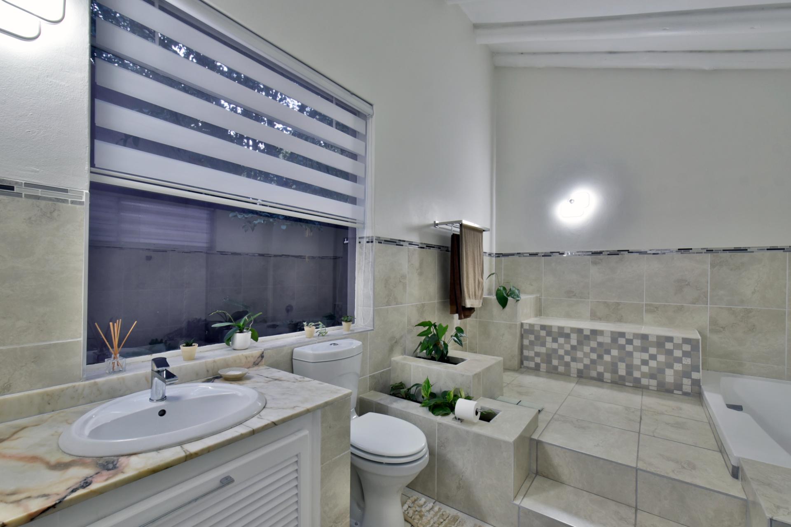
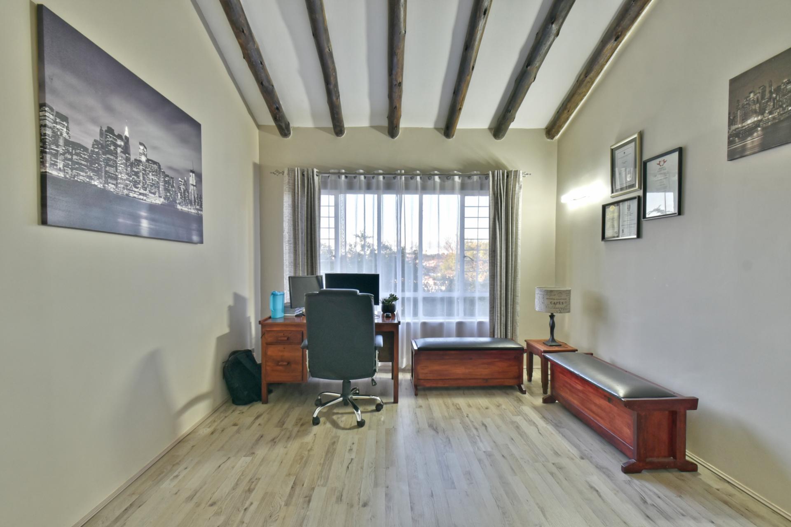
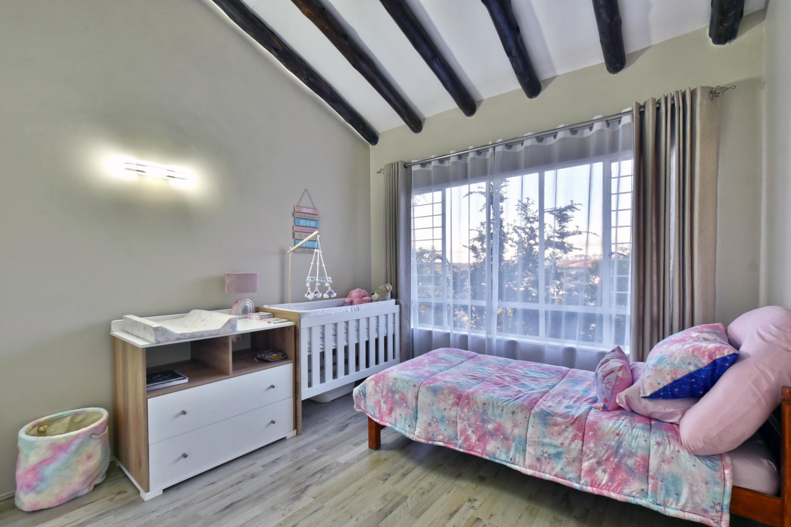
The property features three well-appointed bedrooms and two sleek, modern bathrooms. The main en suite is a standout, complete with a sunken bath and an outdoor rain shower bringing a spa-like experience into your everyday living.
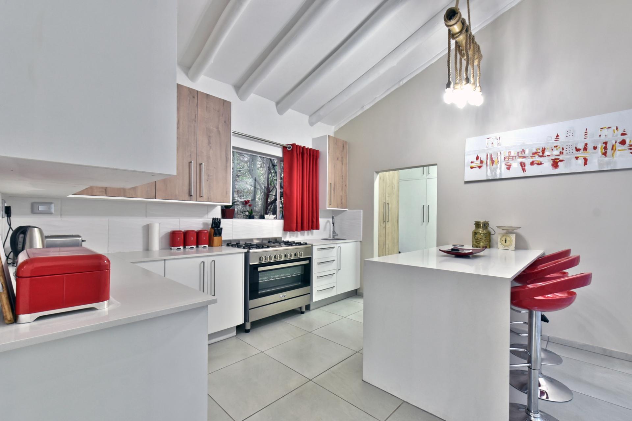
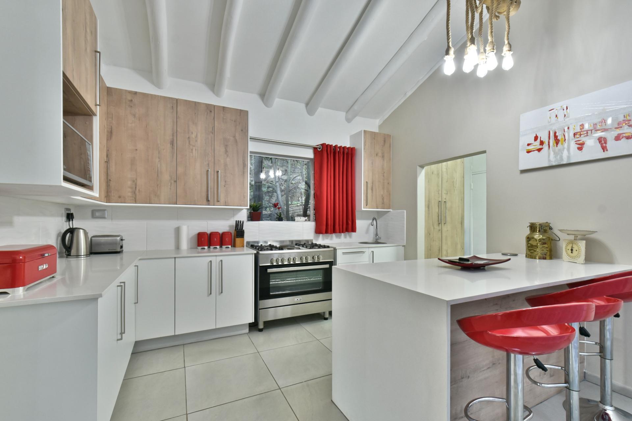
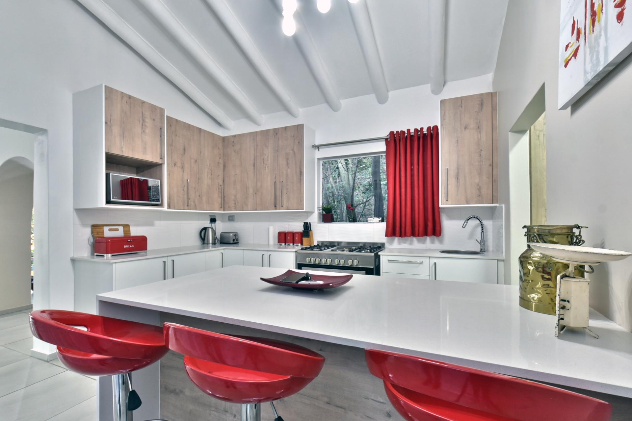
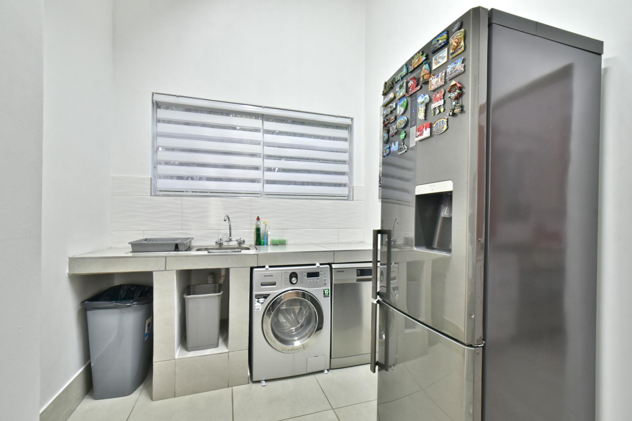
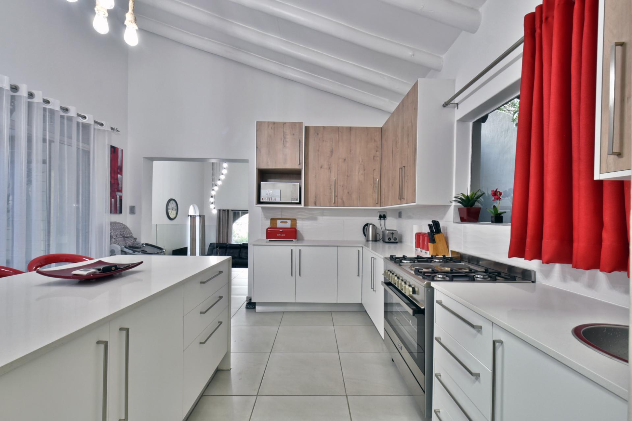
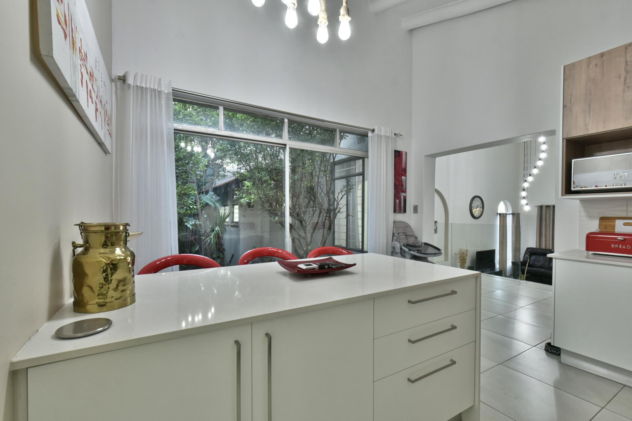
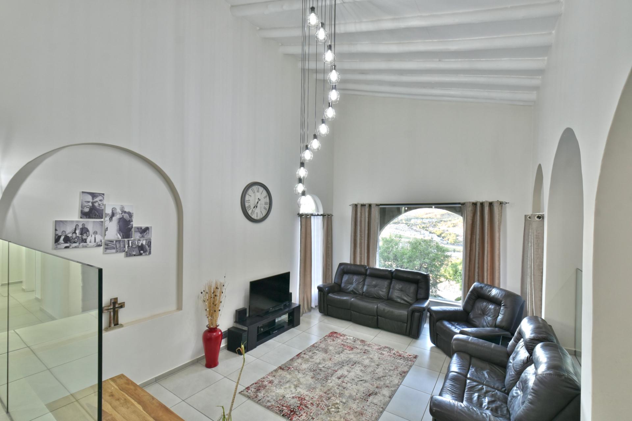
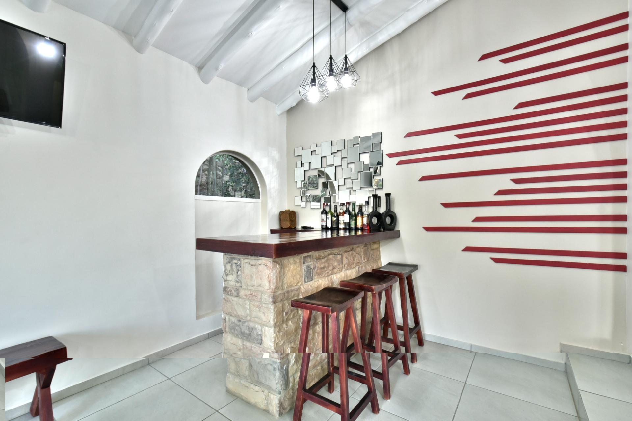
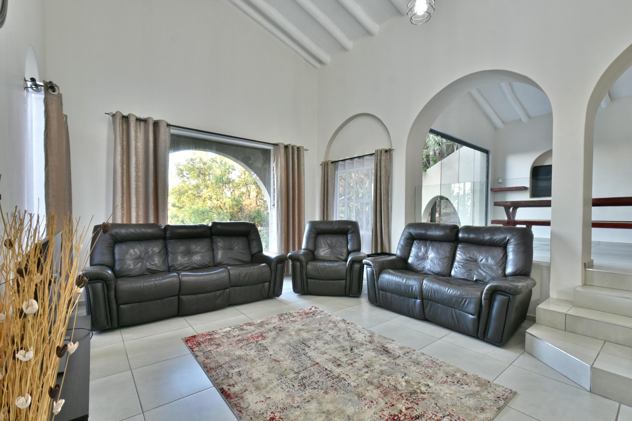
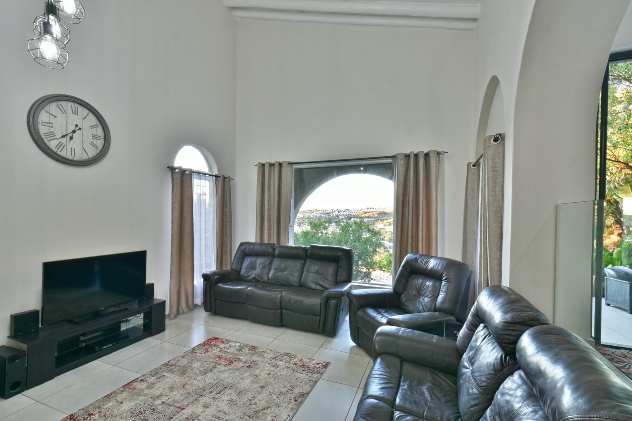
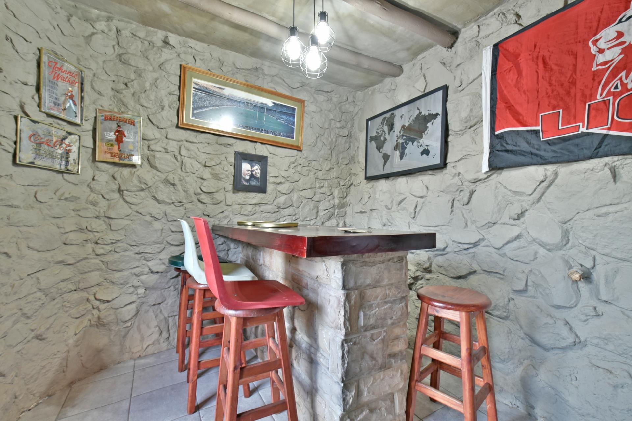
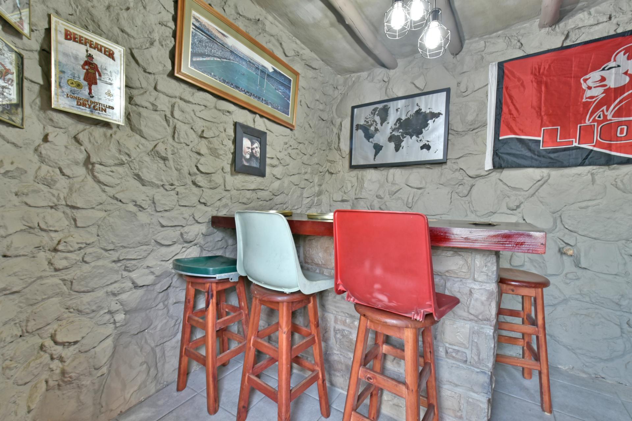
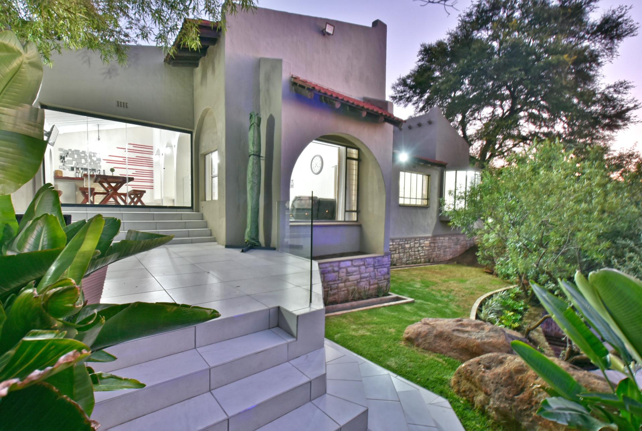
The heart of the home boasts a seamless open-plan layout, combining the lounge, dining area, and a stylish cocktail bar perfect for effortless entertaining. A gourmet chef’s kitchen with a separate scullery adds both elegance and practicality.
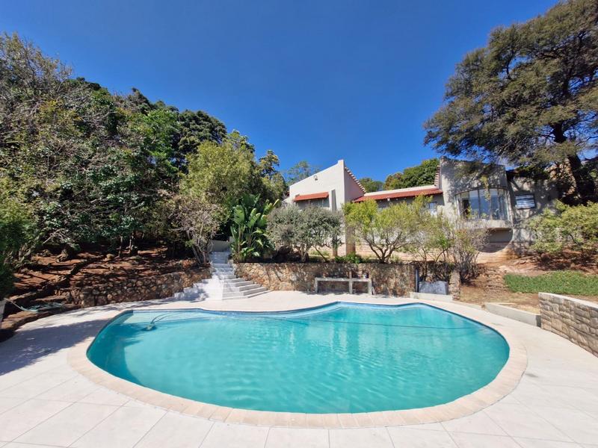
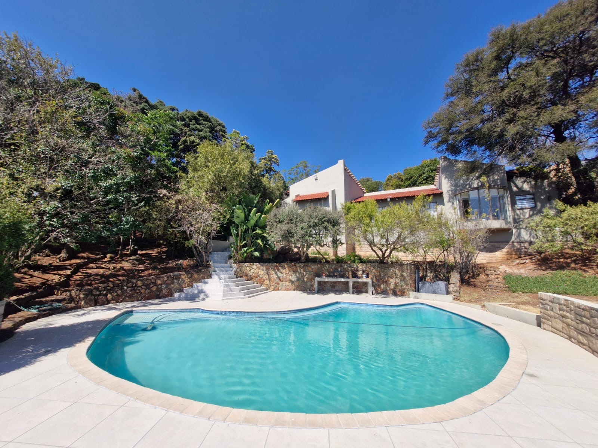
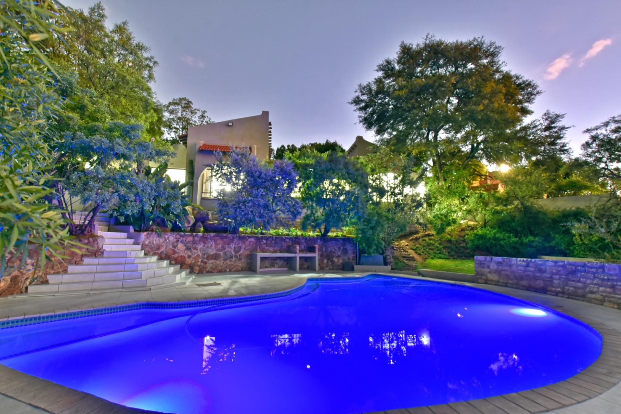
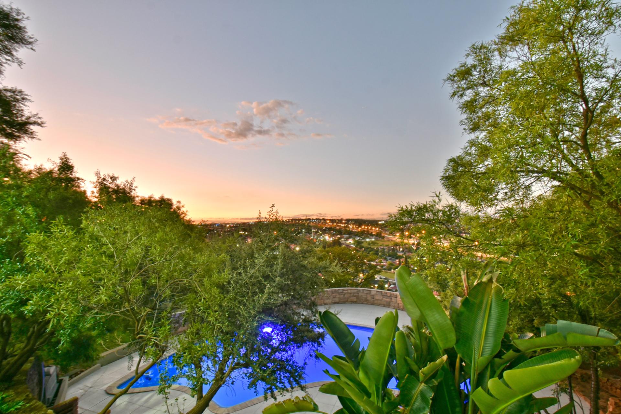
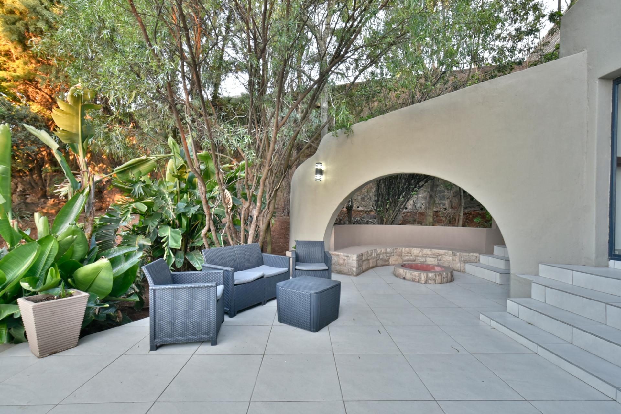
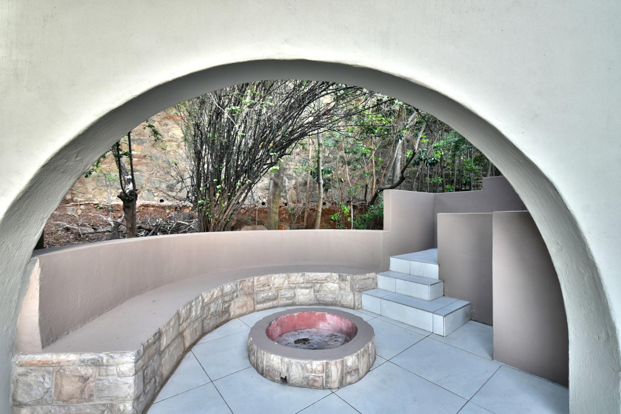
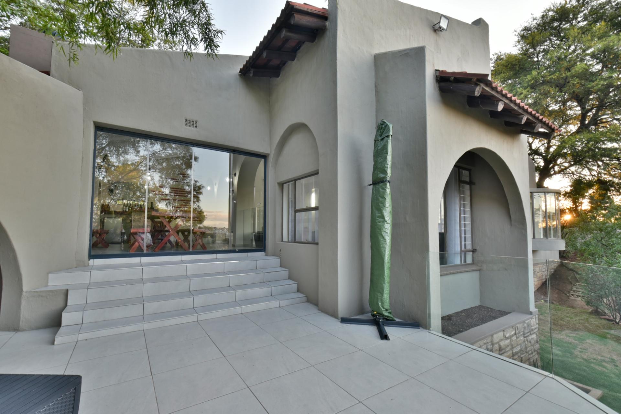
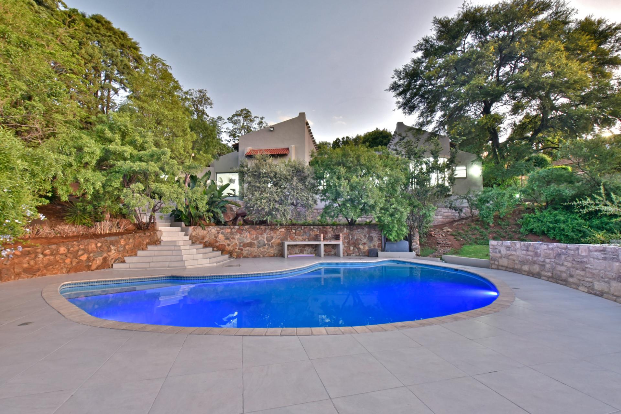
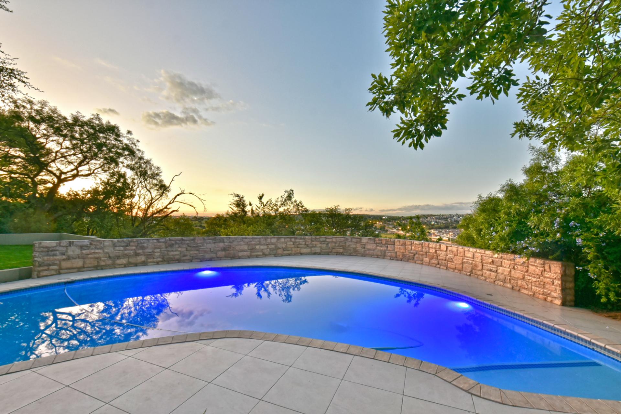
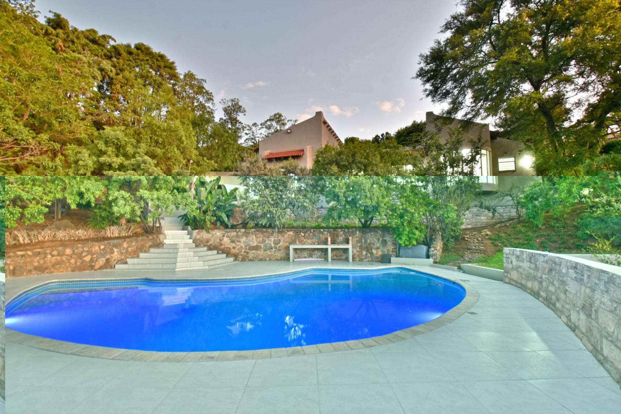
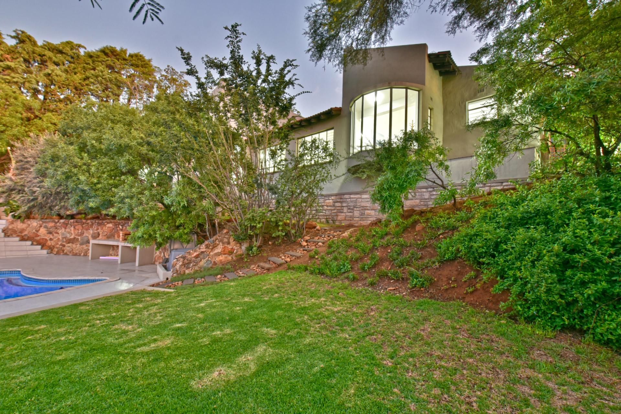
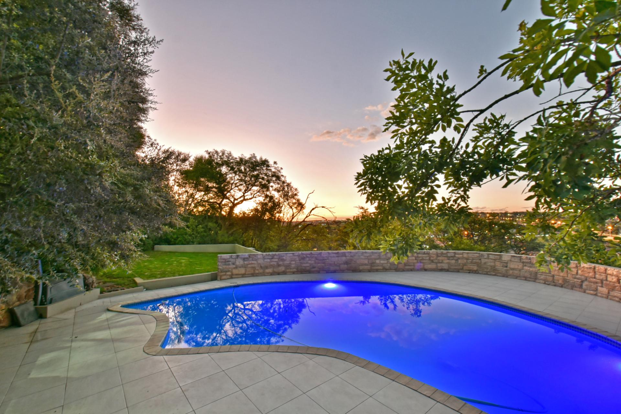
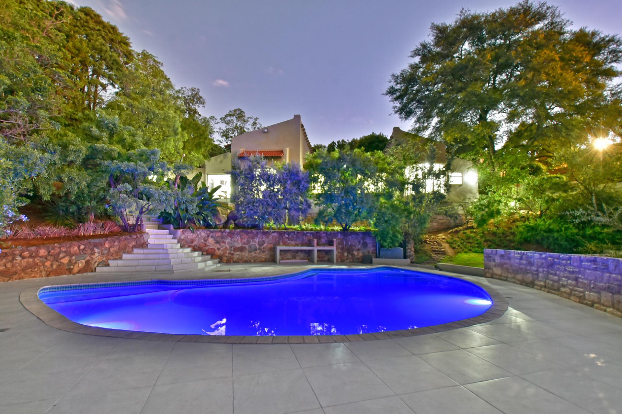
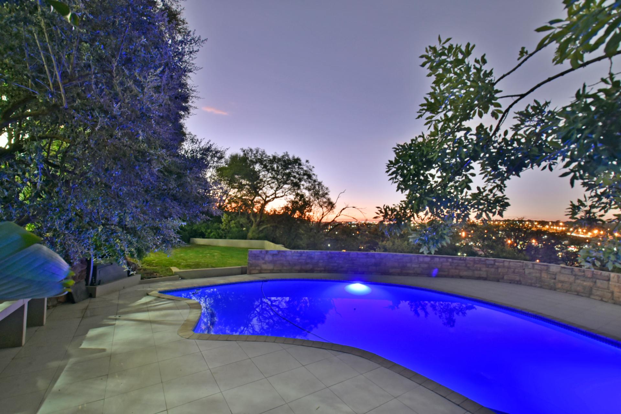
Step outside to a beautifully designed entertainment area, where a sparkling pool meets sweeping panoramic views. Enjoy unforgettable sunsets and a sense of calm that only a setting like this can offer.
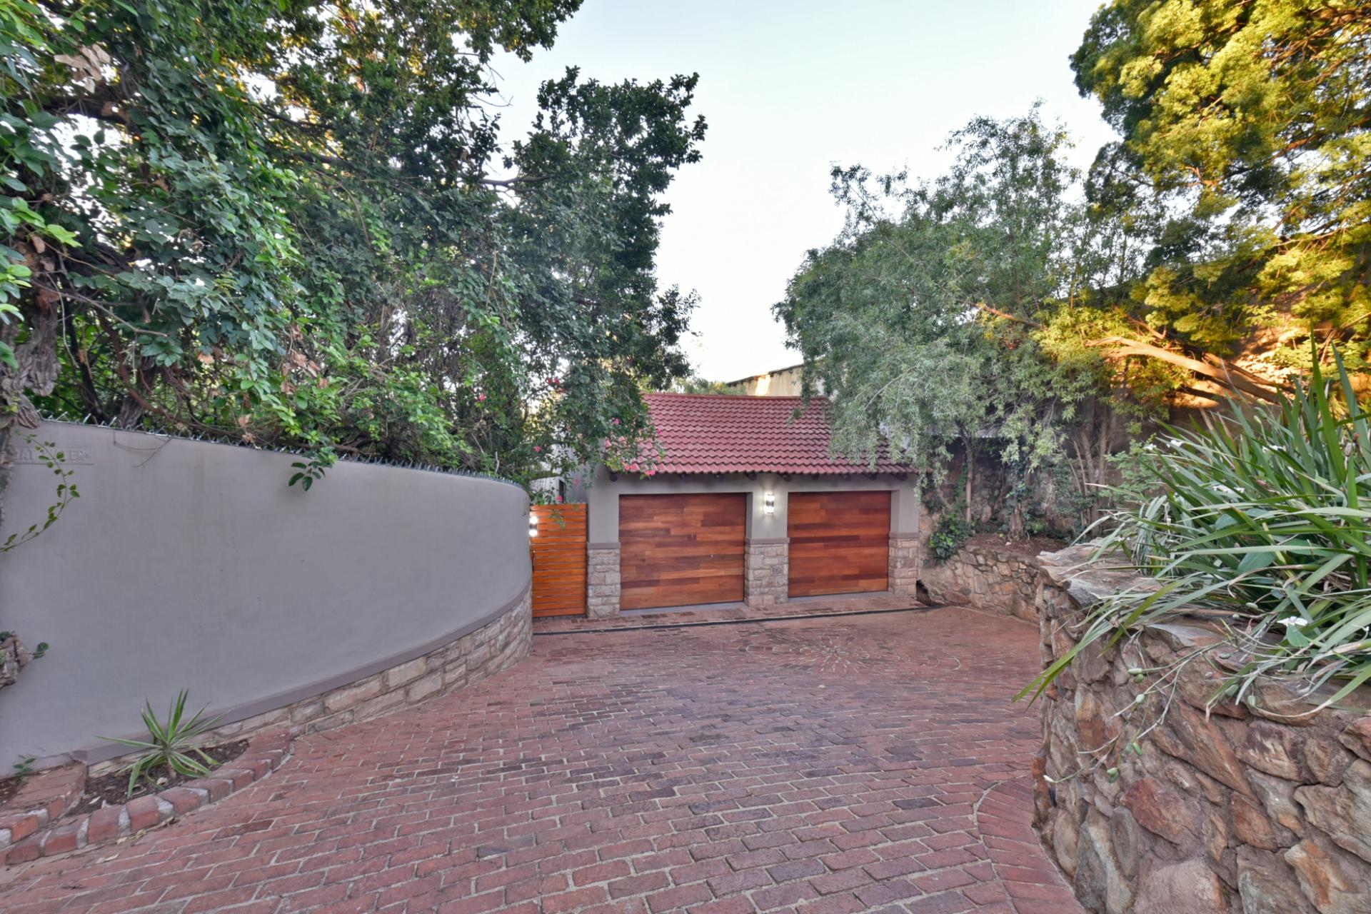
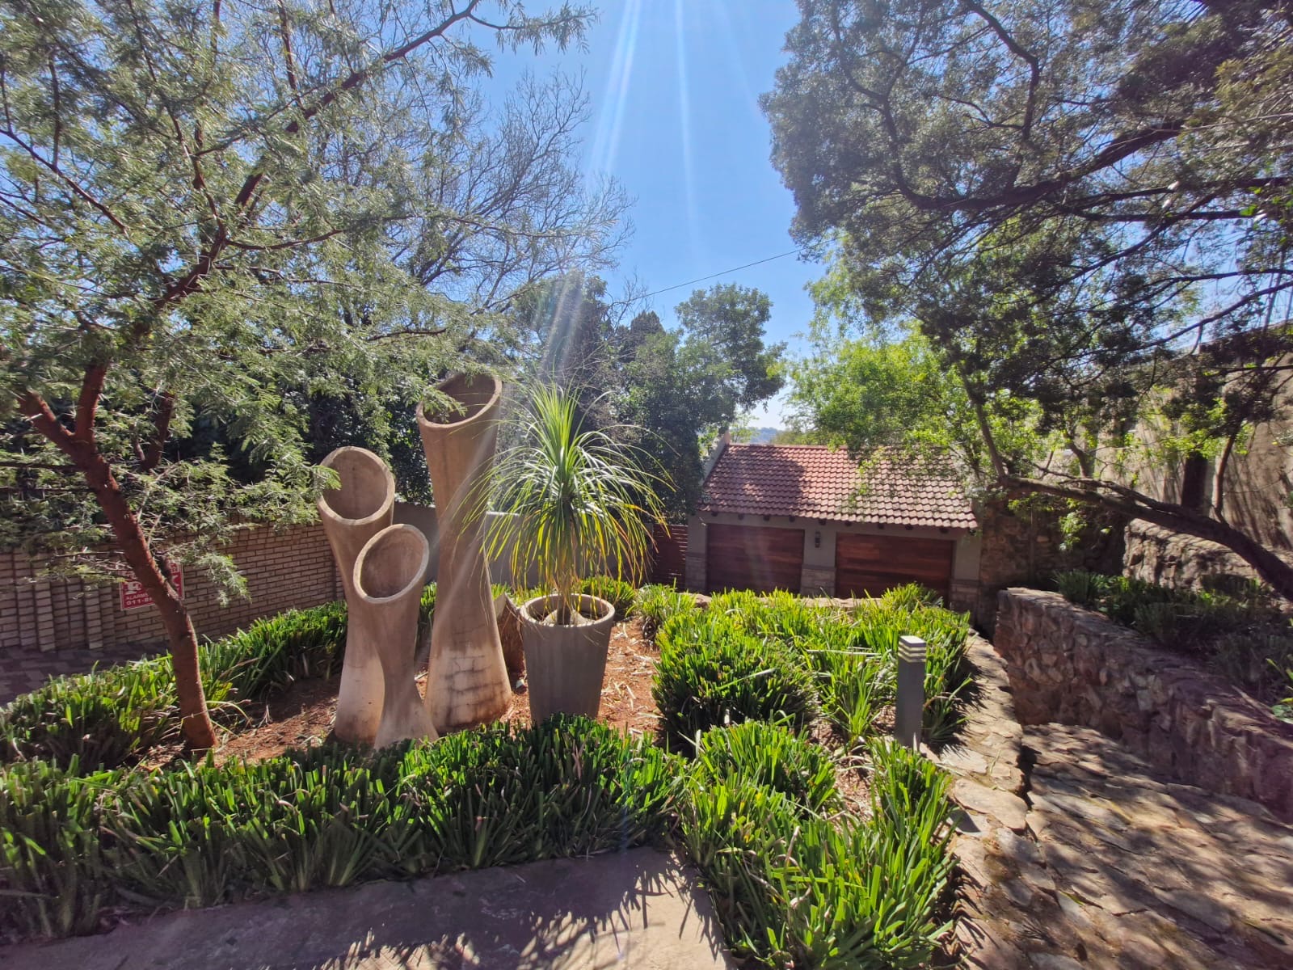
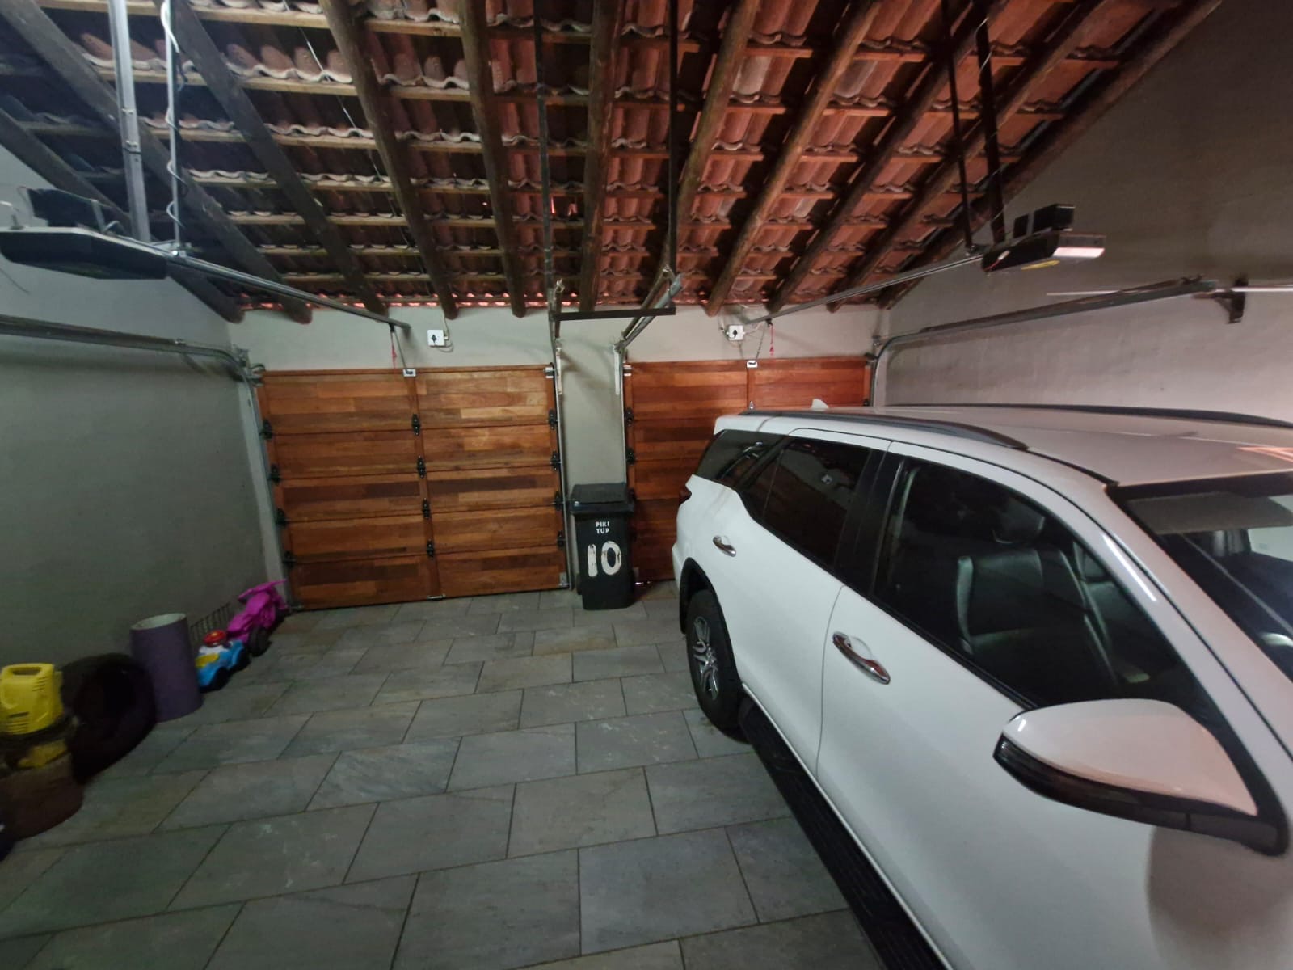
Additional features include double garages, generous guest parking, and a dedicated man cave, all set on an expansive 2600sqm stand.
This is more than a home, it’s a lifestyle.
Contact us today to arrange your exclusive private viewing.
- Wonderful area
- Great investment
- Fantastic opportunity

+27 (0)83 365 1733
+27 (0)11 682 3865
whatsapp agent
laura@lawrealestate.co.za
laura@lawrealestate.co.za
View all agent properties

+27 (0)71 063 8229
+27 (0)11 432 1886
whatsapp agent
franco@lawrealestate....
franco@lawrealestate.co.za
View all agent properties